Showing posts with label Fr. Moren de Souza SJ. Show all posts

Sunday, February 5, 2012

WHITEWASH, RED STONE AND THE JESUIT HERITAGE

The Society of Jesus has come a long way from the time the first Jesuit missionary had landed on the shores of Goa. Taking an initiative into scholarly work, the Jesuits, right from the start have actively compiled dictionaries/grammars for Konknni as well as other languages. Involving themselves actively in the spread of Christianity, among other things, required the construction of churches and chapels. A new book on the Jesuit-built churches in Goa (thank you, Francisco “Xik” Dias of Dramapur for gifting me your copy!) gives one the impression that throughout the five centuries that the order has been here, the Jesuits have been as busy as the bees.
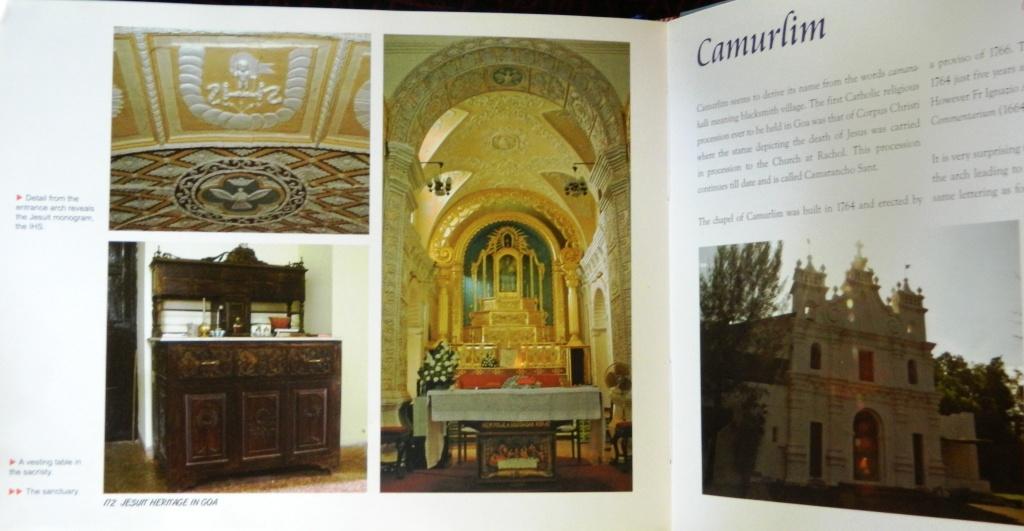
            Most of the magnificent churches – the brilliant white façade against a lush green background – that we are so used to in any Goan landscape and which we believe to be our cultural heritage, were built by the Jesuits. One of the simplest ways to recognize a church built by the Jesuits is to spot the insignia, IHS, which is displayed in a very prominent place in the church. Listed in this book are nearly 80 churches (and some chapels too) that were built by the Jesuits. Jesuit Heritage in Goa by Savio Rodrigues SJ is a coffee-table book with photographs by Rinald D’Souza SJ and Shannon Pereira SJ.
This book is dedicated to Fr. Moreno de Souza who had immersed himself in researching about Goan churches and whose four volumes in Konknni (Bardezcheo, Saxtticheo (2 Vols.) and Tiswaddecheo Igorzo) are a testament to his scholarly work. In his dedication Savio Rodrigues says, “Fr. Moreno could not wait to see the publication of this book, which has now seen the light of the day, thanks to the insights he shared with us. We gratefully acknowledge his willingness to accompany us on a tour of the churches of Ilhas, just three months before God called him to Himself. His long hours of research, revealing interviews, and finally his books on the churches in Goa have contributed immensely to the publication of this book.”
            This book briefly tries to acquaint the reader with each of the churches that the Jesuits built using history (not exactly the hardcore one), anecdotes and traditional lore. The pages of this book are full of photographs and anybody who needs quick and concise information about a particular church can profitably refer to this book. Though informative, the prose sometimes lacks the delightfulness of a coffee-table book. More revisions could have been certainly welcome. Interesting traditions associated with a particular church could have been woven in the text to make the overall prose more delightful. One just needs to browse through a Mario Cabral e Sa authored coffee-table book on Goa to understand what I am talking about.
             The layout and printing of this book is neatly and artistically done. I must give it to the two photographers who provided the images for this book. There are some stunning pictures in this book and credit should be given to Rinald and Shannon for their dedicated effort. But some of the photos did not capture the beauty and detail of the churches. Like the photos of the detail of the façade of the College of St. Paul bearing the Jesuit monogram (p. 17) and the sanctuary of the Church of Our Lady of Hope (p. 119).
            This book did raise a question in my mind: why did the Jesuits of today feel the need to publish a book about their own heritage? The answer is that, maybe, they want to reclaim their heritage and remind us of their legacy. Due to the Pombaline reforms the Jesuits, along with other religious orders, were driven out of Goa. The Jesuits were the most affected because they possessed enormous amount of property and, as this book has shown, some of the biggest churches were built by them. Though they have lost control over their material property, their intellectual heritage and legacy cannot be forgotten. Perhaps, the Jesuits are trying to assert this point. “Suppressed and expelled centuries ago, some Jesuit legacies refuse to remain repressed. They remain alive in the people. Probably prior to the rock-strong foundations of stone, the Jesuits first built faith-foundations among the people themselves,” Savio Rodrigues says in the opening few lines on the Colva Church.
             One of the most interesting vignettes in this book is the one on the Ponte de Linhares, the bridge that connects Panjim to Ribandar. This is a Jesuit contribution to a secular building. “The Ponte de Linhares was built by the Portuguese Viceroy, Count of Linhares, Dom Miguel de Noronha, between 1632-1633. It was meant to link Panjim with Ribandar and the City of Goa. The Portuguese sought the technical expertise of the Jesuits of the College of Saint Paul (Paulistas) in 1632 to build the massive bridge that was to be the longest in the whole East. The 3,026 metres long bridge was built on alluvial soils after stabilising it with solid trunks of local timber known as zambo,” Savio Rodrigues informs. All this while I was always under the impression that the Portuguese were responsible for the construction of this bridge. A couple of days after reading the book and while travelling on this very bridge, I recall thinking, “Hey, the Jesuits helped!” 
              Another interesting piece of information comes from the Our Lady of Pilar Church, Seraulim: “The Church of Our Lady of Pilar at Seraulim contains a huge side altar dedicated to Saint Sebastian, the patron of soldiers. The Portuguese royal insignia that rules the altar appears quite striking at first sight. The altar subtly illustrates the rule of the Crown even over the Church.”
            Because the text of this book is very brief and simple, perhaps the same could be used to make small video clips and made accessible to the public on the internet. A tech-savvy person like Fr. Rinald D’Souza could use his expertise.

Jesuit Heritage in Goa, by Savio Rodrigues SJ (Panjim: Goa Jesuits), 2009; pp. 184, Price not mentioned [ISBN: 978-81-906554-0-8]

(A version of this article appeared on Gomantak Times, dt: February 6, 2012)

Saturday, August 27, 2011

THE ‘GOANESS’ OF GOAN CHURCHES


The lush Goan landscape is dotted with many spectacular and magnificent churches. The whitewashed façades of the churches makes it impossible for any of us to pass by and not notice them. However, many will not know the history of the architectural evolution of these churches – the when, how and why. Since the day I started contributing articles to newspapers on some unique historical events and monuments of Goa (mainly churches), the problem of locating reading material that would provide some details and improve and augment my understanding of Goan churches has been frustratingly scant. However, I have consulted with fruitful results, Fr. Moreno de Souza’s four volumes in Konknni (in Romi script) featuring the churches of Salcete, Tiswadi and Bardez.
         Whitewash, Red Stone by Dr. Paulo Varela Gomes, a professor at the University of Coimbra, Portugal and who formerly was the delegate of the Fundação Oriente, Goa, was a welcome addition to my personal library. I feel this book will forever change our understanding about the architecture of Goan churches and also function as a harbinger, altering in the process, our understanding of Goan social history as well. The crux of Dr. Gomes’ book is to emphasize the ‘Goaness’ of Goan churches. The first line of the first page of this fascinating book makes this abundantly clear: “The Catholics of Goa and other former Portuguese possessions in India created churches and houses that are unique in the world history of architecture.”
The story of the architectural evolution of Goan churches begins in the City of Goa in the 16th century. From there Dr. Gomes takes us on a guided tour throughout Goa, picking some of the most spectacular and magnificent churches for his discussion and shows us how they represent watershed moments in the history of the church architecture of Goa and how Portugal is not the only region to have influenced the architecture of Goan churches. “But apart from its European origin, the European inputs that influenced Goan builders and patrons from the 16th to the 20th centuries did not originate from Portugal alone and sometimes did not originate from Portugal at all. Certain essential typological traits in Goan churches simply do not exist in Portuguese architecture. They bring to our memory places like northern and central Italy (exterior side elevations, niches along the interior of the naves), or Flanders (vaulting systems). This is hardly surprising considering that the religious orders within which most architects of Goan churches were trained in the 16th and 17th centuries were multi-national bodies with priests of pan-European origin or who had travelled extensively throughout Europe,” he says.
            Speaking of the non-Portuguese and sometimes even non-European influences on the Goan churches, Dr. Gomes mentions the Islamicate influence (social and cultural complex historically associated with Islam and the Muslims, both among Muslims themselves and even when found among non-Muslims) from the court of Bijapur. The octagonal towers employed in the façade of the St. Francis of Assissi church comes from Bijapur “…due to the influence of the architecture of the more important political and cultural centre of the Deccan in the second half of the 17th century: the Sultanate of Bijapur. European ambassadors, merchants and artists travelled to Bijapur frequently. The Bijapuri court was highly cosmopolitan, cultivated and open to people of all creeds.”
            Dr. Gomes also tells us about the role of the caste system in making the decision as to where a church should be located and also shaping the architecture of the Goan churches. The European priests, shrewd as they were, did not want the churches they were building to identify with any particular caste group which inhabited a particular area and hence they chose locations that were far from the settlement. The churches also left an impressive mark on the sylvan landscape of Goa. The ganvkars who took over the churches that the Jesuits and Franciscans had built and later enlarged and renovated them make interesting reading.
            The distinctly Goan church did not evolve overnight. Dr. Gomes after extensive travelling and sifting through centuries-old documents and architectural styles and influences, informs us, “The cupoliform-façade churches, a Goan ‘invention’ if ever there was one, constitute the climax of the evolution toward a characteristically Goan church…”
The last major development in Goan church architecture is the influence of the Gothic architecture from 19th century onwards. These are called neo-Gothic churches because there were some Goan elements in it. This type of architecture developed chiefly in Bardez and Marmugão and the reason Dr. Gomes gives is that, “…all neo-Gothic Goan churches of the 19th and early 20th centuries, and all the neo-Gothic transformations of existing churches, took place in Bardez and in the area of Marmugão. [As] Marmagão was a hub of British economic activity since the Anglo-Portuguese economic treaty of 1878, which determined the building of a railway between British India and the harbour of Marmugão. Bardez, on the other hand, was a region from where thousands of people migrated in the second half of the 19th century to Bombay, establishing in that city a number of burgeoning Goan colonies.”
            When I first saw this book, I wondered why a history of Goan church architecture should be named Whitewash, Red Stone. Reading through this book, I realized that since the whitewash was unique to the Goan churches and has become the hallmark of contemporary Goa and the red laterite stone being widely used in Goa, the title was not only apt but also very smart. The neatly bound and printed book has as many as 200-odd photographs and illustrations and they not only help the reader in understanding the case that Dr. Gomes is making but also aid in understanding the various architectural terms and features.
Lastly, what I liked about this book is that the voice of Dr. Gomes is not one from the patronizing West. Dr. Gomes is Portuguese and the fear that the biased world-view of Portuguese Orientalism or Luso-tropicalism might have slipped in his work can be very real. But Dr. Gomes has moved beyond such isms and has opened new avenues for contemplating our own history and heritage.

Whitewash, Red Stone: A History of Church Architecture in Goa by Paulo Varela Gomes (New Delhi: Yoda Press), 2011; pp. 248, Rs. 450/- [ISBN: 93-80403-00-3]
www.yodapress.in


(A version of this article appeared on Gomantak Times, dt: August 27, 2011)

Friday, May 27, 2011

A NEW LEASE OF LIFE FOR CARAMBOLIM CHURCH

Facade of the church
Goa is dotted with churches that are lofty, beautiful and are many centuries old. Many are well preserved while others are less fortunate and find themselves in a state of disrepair. Some of the churches which were once unique and timeless have been demolished to make way for a bigger or a newer (mostly newer) church of concrete. Most of the churches that were demolished or are in the process of being demolished were razed due to the ignorance of the lay parishioners to the uniqueness of the structure and also due to the failure of the higher officials of the church (along with the lay parishioners) to recognize its heritage potential and historical value.
            Quite close to Old Goa, we find an example of preservation befitting mention wherein the church was renovated and restored and its erstwhile splendor revived: the Church of St. John the Baptist in Carambolim. According to the Archdiocese Directory, 1984, this church was founded in 1541. Originally a chapel, this church was elevated to the status of a parish under the tutelage of Dom João Afonso de Albuquerque (1539-53), the then Bishop of Goa. Fr. Moreno de Souza in Tisvaddecheo Igorzo tells us that during the earlier days the feast of St. John the Baptist was celebrated with much pomp and gaiety with the Viceroy and State and military officials in full attendance. They would enter the parade riding on horsebacks and mock-fights were staged accompanied by music. After the High Mass, the long, regal procession would begin and terminate at the College of St. Paul’s at Old Goa.
            The architecture of the façade of the church, informs Jose Lourenço in The Parish Churches of Goa: A Study of Façade Architecture, is in the mannerist Neo-Romanesque style (as are most of the churches in Goa). Standing boldly against the clear blue sky, it has 5 bays and is 3 storeys tall. The center of the façade starting from the main arched doorway is stacked in the sequence of Arch-Rectangle-Oculus-Relief. It has a single bell tower to the left. The main doorway is framed by fluted Corintianized columns.
The pulpit with 'mermaid'
motifs
            The peculiarity of the altar is that it has panels containing paintings depicting various incidents of the life of St. John the Baptist, including his beheading at the insistence of the daughter of Herodias. The main altar is dedicated to the patron saint, while the side altars show a crucified Christ and Mother Mary. The pulpit of this church is unique because the motif of the “mermaids” can be clearly seen. These mermaids are depicted as if they are carrying the weight of the pulpit.
            This unique church was in a state of neglect until the charismatic Fr. Conceição D’Silva took the charge as the parish priest from Fr. Lino de Sa, who had already begun the work of restoration by plastering the walls. In his brief tenure of three years, Fr. Conceição, recipient of the State Award for Meritorious Services to Society, completed the whole restoration work giving the church, in the process, a new lease of life. The whole woodwork of the main altar, the subsidiary altars and the pulpit are now richly adorned with 24 carat gold, giving us a glimpse, perhaps, of what the church may have looked like a few centuries ago. Experts for the gold gilding work were flown in from Portugal.  Now the church basks in pristine and clear light and the gold is seen shimmering.
Fr. Conceição D'Silva
            The floor was repaired as well, with the specialists, this time, coming from Bangalore. Imported chandeliers from Portugal now adorn the church. Near the transept of the church, an azulejos composition of Leonardo da Vinci’s The Last Supper has been installed.
The space around the church is paved with pavers and the church compound, the church property and the adjacent football ground have been fenced in stone and cement. The flooring of the Parochial house was also improved. All these improvements, informs Fr. Conceição, is bringing a lot of tourists to Carambolim, many of them genuinely interested in the history and the architecture of the church.

View of the church
             Fr. Conceição is of the frank opinion that the old churches must be preserved and protected. Perhaps, it was this line of thinking which had propelled him to preserve and restore not only the church at Carambolim but also the one at Mandur where he was posted prior to his appointment at St. John the Baptist Church. Fr. Conceição along with the parishioners has spared no expense even for procuring new pews and a state-of-the-art sound system along with the restoration work.
            In a few days’ time, the 1200-plus parishioners of the St. John the Baptist church will bid adieu to a priest who has not only attended to their spiritual needs, but has also given a commendable facelift to their almost five-century old church. It is time that the example set by Fr. Conceição needs to be emulated.

(A version of this article appeared on Gomantak Times, dt: May 27, 2011)

Wednesday, April 13, 2011

TALAULIM CHURCH - GRANDEUR AND NEGLECT

The facade of the Talaulim church
On the outskirts of Old Goa, stands a monument which is magnificent both in size and in splendor. This church has stood the test of time and the elements for nearly 300 years. In its heydays, the church boasted of almost 12,000 parishioners, mostly Portuguese noblemen or fidalgos, the number having now dwindled to just about 500 souls.

The church in Talaulim is a picture of human neglect, etched out against the clear blue sky. The part of the façade which supports the belfry has developed a vertical crack, which runs from the first level till the top. A longitudinal crack can also be seen across the length of the spectacular vault in the nave. Only the efforts, in 1974, of artist and writer Dom Martin, to replace the deteriorated roof can be considered the reason why the church still stands to this day.

The church of St. Anne was founded in the year 1577, and was reconstructed by Msgr. Francisco de Rego and completed circa 1681-89. José Pereira, in his book ‘Churches of Goa’ informs that Fr. Rego could be the brain behind the design of the Santana church. This church was declared a ‘national monument’ during the Portuguese era per Government Portario No. 1360 of 31/3/31 (Google search).

Fr. Moren de Souza SJ in his thoroughly researched book ‘Tisvaddecheo Igorzo’ tells us about the dimensions of the church as being 110 ½ feet high, 147 feet in length and 105 feet in breadth. High up in the transept one can see a relief picture of St. Anne. Legend has it that the apparition St. Anne, the grandma of Jesus, was witnessed by a villager Bartalomeu Marchona. His testimony was further authenticated by a freshly converted Brahmin lady. Word of the apparition reached the village priest, who interpreting it as divine intervention, consecrated the church in honour of St. Anne.

Fr. Moren describes that the middle altar contains St. Anne, with Mother Mary on her right with Baby Jesus, who is trying to hug his Grandma. The Holy Spirit rests above Baby Jesus and above the Holy Spirit is placed the Father, which completes the Holy Trinity. On either side there are chapels which contain altars resembling that of the Sé Cathedral.

The church constructed in the Baroque style, has Indian architectural traits which are merged with Western patterns. Regional motifs such as lotuses, tropical fruits, palm leaves are also found. Perhaps the most ingenious feature of the church is the hollow walls which have passages to reach the confessional box and the pulpit. The faithful could now walk to the confessional box with some secrecy. The passage was also used by the priests to the confessional box, explains Fr. Moren.     

The church is famous for the ‘Touxeamchem Fest’ which is celebrated in July every year and where people, especially newly weds, offer cucumbers for various graces.    

The church which can rival any of the churches in Old Goa, whether in beauty, size or interiors, was included in the ‘World Monuments Watch 2000 List of 100 Most Endangered Sites’ by the New York based WMF.

Today, the church dedicated to Mother Mary’s Mother is an example of grandeur and neglect co-existing.

(A Version of this article appeared on Gomantak Times, dt: May 27, 2008)